Three-tab shingles
A flatter, regularly repeated pattern
Cutouts divide a strip into repeated tabs, giving the finished slope a comparatively even appearance. Product requirements still determine the suitable roof and installation method.
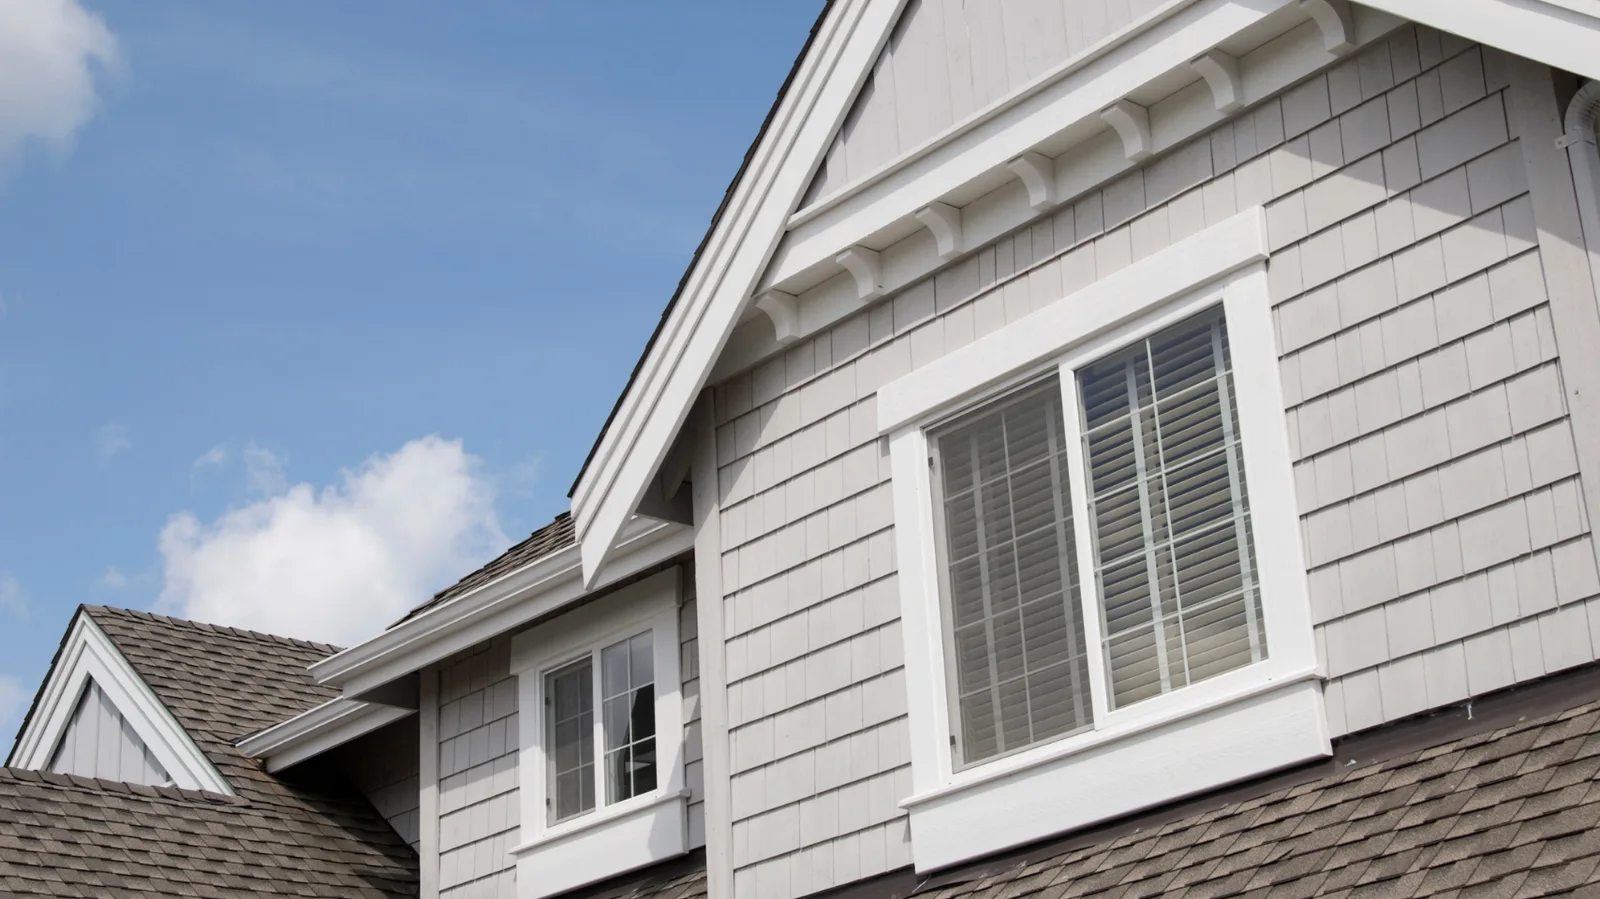
The profile gives a shingle roof much of its character. A flatter repeated pattern, a layered architectural covering and a more sculpted designer product catch light differently across the same slope. Color matters, but it isn’t the only appearance choice.
The right product also needs to fit the roof’s slope and the planned assembly. Starter, ridge components, underlayment, flashing and ventilation connect the visible shingles to the rest of the system.
Start with a free inspection through Prosper Depot Roofing. The existing condition helps establish the work, and the profiles below give the material conversation a useful starting point.
These drawings illustrate broad profile differences. They aren’t installed products or a ranking of performance.
A flatter, regularly repeated pattern
Cutouts divide a strip into repeated tabs, giving the finished slope a comparatively even appearance. Product requirements still determine the suitable roof and installation method.
Layers and varied shadow lines
Laminated construction gives the roof more depth and variation. The same broad category includes different product specifications, so the style name doesn’t establish an impact rating or warranty.
A more pronounced shape and texture
Designer asphalt profiles can create a more sculpted appearance, sometimes suggesting slate or shake. The exact product, weight, installation requirements and sample matter more than the category label.
Schematic asphalt shingle profiles. Actual products and installed appearance vary.
The visible shingles sit above a connected assembly. This cutaway shows how the supporting layers, flashing and ventilation relate to the finished covering.
The deck supports the assembly and receives the fasteners. Unsuitable boards or panels need to be addressed so the new covering starts from a sound base.
These layers provide protection below the shingles. Their placement and type follow the roof’s slope, details and applicable product and building requirements.
Water needs a connected path at every interruption. Flashing around walls, pipes and valleys joins those details back into the drainage surface.
The visible field works with its perimeter and ridge components. Fastening and installation follow the selected system rather than appearance alone.
A vented attic needs a usable intake and exhaust path. The arrangement has to suit the actual roof; extra exhaust by itself doesn’t create balanced ventilation.
Work through the profile, color and complete roof assembly.
Architectural describes a laminated shingle style. An impact classification applies to a tested product; it can’t be inferred from thickness, color or the appearance of the sample.
An impact rating describes performance under its test conditions. It doesn’t mean a roof can’t be damaged, and it doesn’t guarantee how an insurer handles a policy or claim.
A rated shingle needs correct fastening and suitable accompanying details. The roof’s condition and installation affect more than the surface product alone.
Read more about choosing a shingle color for the appearance side of the decision.
Option 1
Look at the brick, stone, siding and trim that will remain beside the new roof. The shingle blend needs to be considered at the scale of the whole house.
Option 2
Screen color, light and shadow can change an impression. A physical sample and the manufacturer’s product information make the final choice more concrete.
Option 3
Confirm any exterior-review requirements before ordering the material and color. Identify the exact product in the scope so the selected appearance matches what is supplied.
No. Architectural describes the profile. Impact classification depends on the specific tested product.
No. Some designer profiles suggest slate or shake visually, but the products described here remain asphalt shingles.
An exact appearance match may be difficult if the product has changed, been discontinued or weathered. Suitability for the repair and visual matching are related but separate questions.
The actual slope and product requirements determine suitability. A lower-slope roof area may need a different system, even when the main house uses shingles.
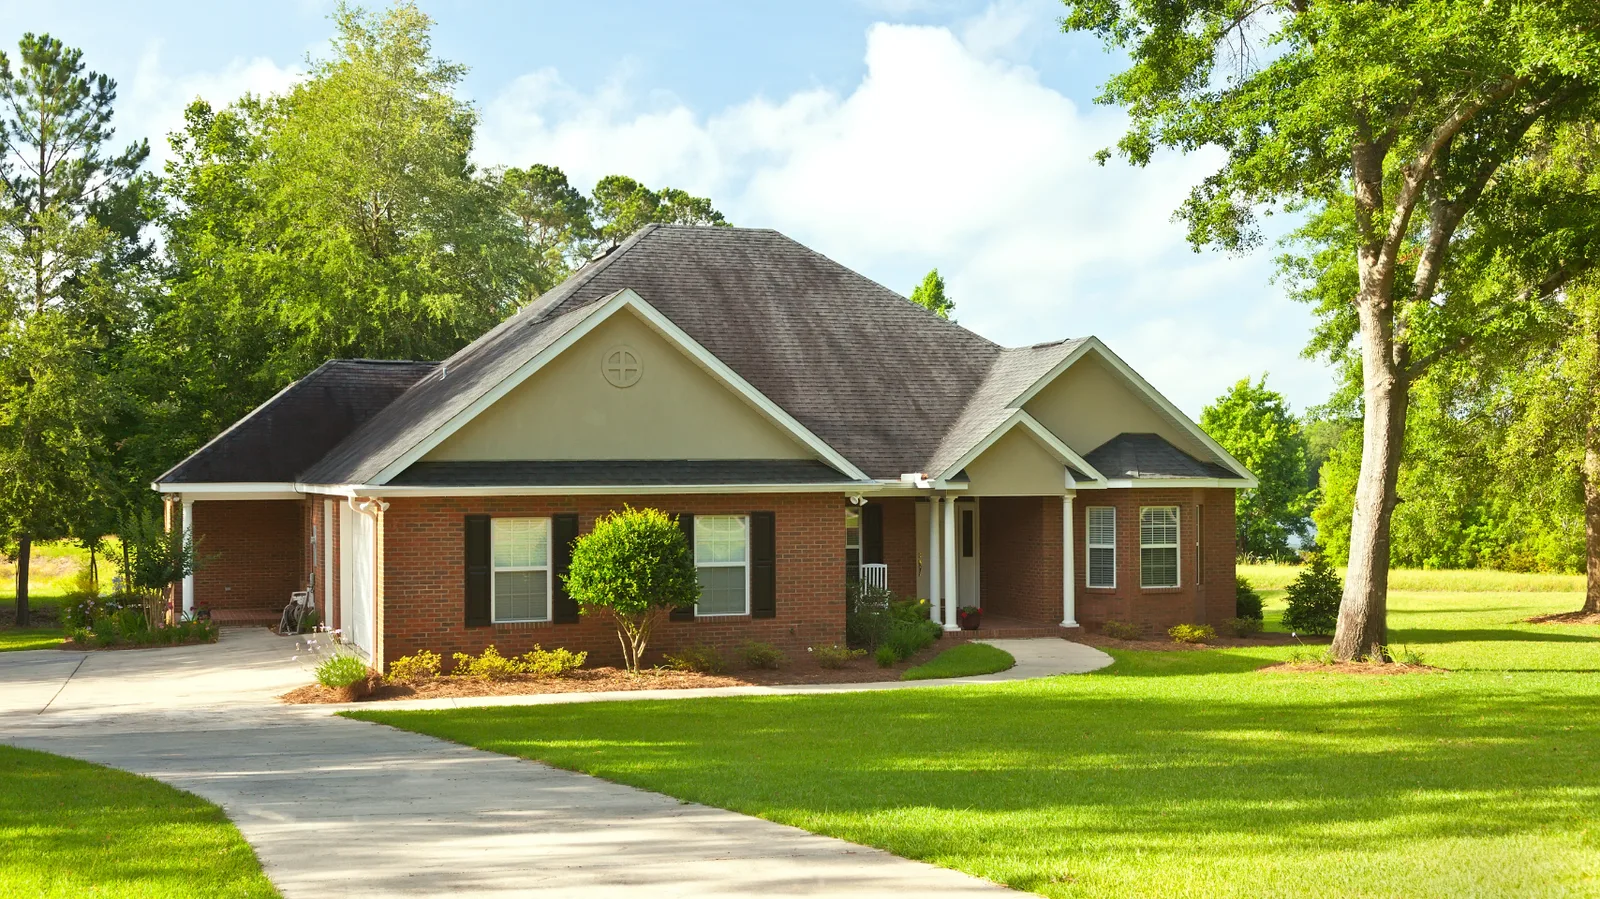
Choose the roof as a complete system, including how you want it to look. Request a free inspection to discuss shingles for your Prosper home.
Call (469) 473-3088