Deterioration across the covering
Broad wear or material that no longer accepts suitable repairs can make replacement the useful choice. The assessment needs to explain the extent, not simply name the roof’s age.
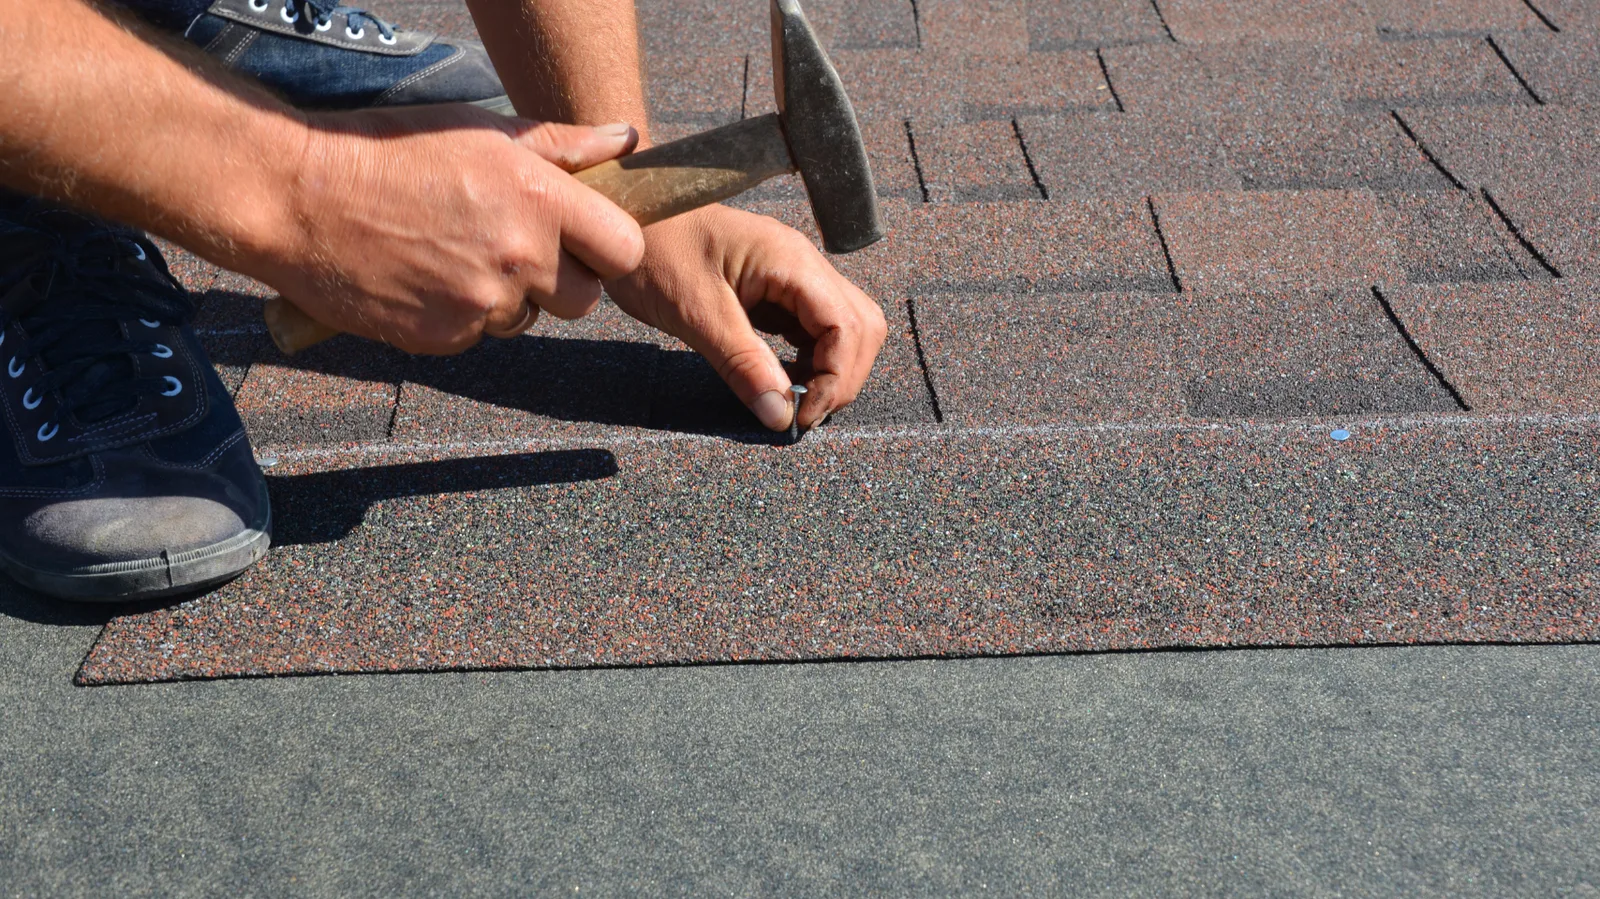
Replacement is a chance to resolve the roof as a whole. You can reconsider a shingle profile, clarify the ventilation plan and include flashing details that earlier repairs treated separately. The new covering needs all of those parts to work together.
The scope begins with the existing roof. Removal exposes the base and can reveal damage that wasn’t visible during the first visit. The estimate needs to describe both the planned work and how those discoveries will be handled.
Start with a free inspection through Prosper Depot Roofing. Bring the material or appearance questions you have, along with any history of leaks or repairs. The condition and the choices can then be considered in the same conversation.
Broad wear or material that no longer accepts suitable repairs can make replacement the useful choice. The assessment needs to explain the extent, not simply name the roof’s age.
Several problem areas can indicate more than an isolated defect. Earlier work helps establish whether the roof needs a larger coordinated scope.
A new material or altered roof detail may need a different base, attachment or moisture approach. The new system has to suit the building.
A complete replacement isn’t established by one stain or damaged detail. If a focused repair can address the condition, that choice belongs in the discussion too.
The visible shingles sit above a connected assembly. This cutaway shows how the supporting layers, flashing and ventilation relate to the finished covering.
The deck supports the assembly and receives the fasteners. Unsuitable boards or panels need to be addressed so the new covering starts from a sound base.
These layers provide protection below the shingles. Their placement and type follow the roof’s slope, details and applicable product and building requirements.
Water needs a connected path at every interruption. Flashing around walls, pipes and valleys joins those details back into the drainage surface.
The visible field works with its perimeter and ridge components. Fastening and installation follow the selected system rather than appearance alone.
A vented attic needs a usable intake and exhaust path. The arrangement has to suit the actual roof; extra exhaust by itself doesn’t create balanced ventilation.
The roofing shingles guide separates appearance profiles from impact ratings. Include any exterior approval requirements when discussing a change.
Option 1
Laminated layers give the broad slopes depth and texture. The exact product, starter and ridge components need to suit the assembly. Matching accessories matter as well as the field shingle’s color.
Option 2
A heavier-looking pattern can make the roof a stronger part of the exterior. Product dimensions, weight and installation requirements need consideration alongside the sample. The profile alone does not establish an impact rating.
Option 3
The panel system has its own slope, attachment and movement requirements. Where a metal porch or accent meets shingles or a wall, the transition needs a designed flashing connection rather than two coverings simply meeting at an edge.
A lower roof can collect runoff from a larger slope above it. The meeting at a wall, valley or change in pitch needs to carry that water through the transition without directing it behind the covering. The material on each surface has to suit its own slope.
A replacement is a useful time to resolve those details together. Reusing an old flashing connection may leave a new main covering tied to the same earlier leak path. The scope needs to identify what will remain and what the work will renew.
If the project changes one visible roof feature, consider how its profile and color relate to the main roof as well as how the two connect. The roofing and exterior choices are part of the same decision.
Identify the selected product, underlayment, flashing, edges and ventilation work. Resolve applicable permits and exterior choices before work begins.
Delivery, disposal, roof access and protection of the area below need a workable sequence. The roof’s height and shape affect the handling involved.
Tear-off may reveal damaged decking or other unsuitable conditions. Explain and approve the additional work before the new assembly conceals it.
Yes, when the selected product suits the roof and applicable requirements. Consider the profile, color and any exterior approval together with the full installation scope.
Concealed damage may not be fully known before removal. The proposal needs to explain any included allowance and how additional work is identified, priced and approved.
A recover depends on the existing assembly, condition, product and applicable requirements. It can conceal problems beneath it. The proposed method needs a specific justification for the building.
Use the roof’s measured area and the proposed material to establish an initial range, then develop the actual scope.
The Prosper roof cost calculator explains the measurement basis and regional rates.
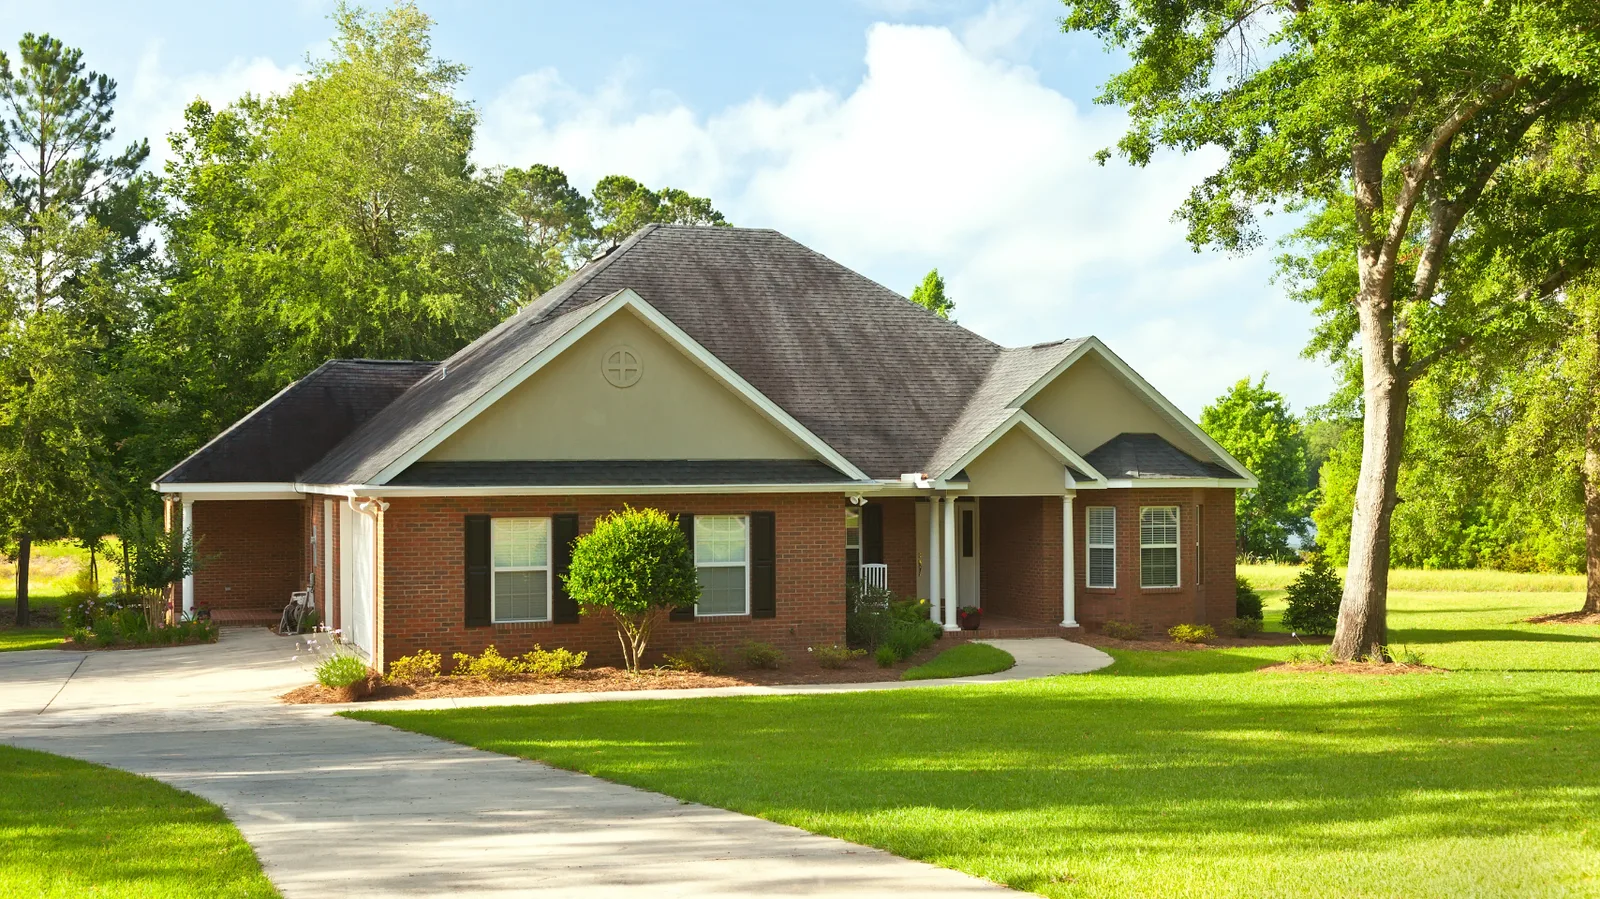
Make the next roof a complete plan. Request a free inspection to discuss the condition, covering and details at your Prosper property.
Call (469) 473-3088