Standing seam panels
Raised seams join adjoining panels, commonly with concealed attachment. The exact panel and seam design determine the applicable slope and installation details; the name alone doesn’t establish suitability.
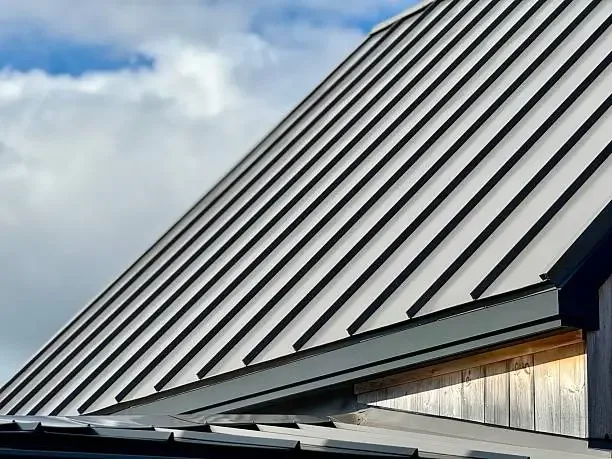
Long panel lines give a metal roof a different appearance from shingles. They also change how the covering is attached and how movement, seams and roof interruptions are handled. Choosing metal means choosing that complete arrangement.
The actual slope and roof geometry guide the system. A simple open plane and a roof with several valleys or wall connections need different detailing. A porch or detached building may have requirements of its own.
Bring the idea to a free inspection through Prosper Depot Roofing. The existing roof helps establish what needs to change beneath and around the panels, as well as what you’ll see from the yard.
Raised seams join adjoining panels, commonly with concealed attachment. The exact panel and seam design determine the applicable slope and installation details; the name alone doesn’t establish suitability.
Fasteners pass through the panel surface in these systems. Their specified placement, washers and condition matter to water resistance. The system needs to fit the building rather than being treated as interchangeable with standing seam.
Rib spacing, seam height and finish affect the roof’s appearance. Consider the actual product alongside the brick, stone and trim that will remain on the home.
The deck or supporting structure must suit the selected assembly. Underlayment and any separation layers need to be compatible with that roof and product.
Metal expands and contracts with temperature changes. The selected attachment and detail design must accommodate the movement that the system requires.
Valleys, walls, pipes and edges need flashings made for the panel arrangement. A broad sheet can look simple while the important work sits at its boundaries.
Option 1
Changing from shingles can affect the base, flashing geometry, attachment and edge details. The proposal needs to identify those changes with the panel product.
Option 2
Sound parts of the existing assembly may have a role, depending on the design and condition. That decision follows an assessment, not an assumption that metal can cover every old roof.
Discuss the panel system at the valleys, edges and changes of slope.
Identify the slopes, supporting condition and the appearance you want. Include separate roof areas in the discussion.
Resolve the product, attachment, underlayment, flashings and any required approvals before material is ordered.
Panel handling, roof access and work at the edges need room. Coordinate those practical details with the household’s use of the property.
Some systems are designed for lower slopes, but suitability depends on the exact product and assembly. A generic “metal roof” label isn’t enough to make that decision.
No. Exposed details, drainage and attachment still need attention. The appropriate care depends on the system and its condition.
Often that is a design option, but the slope, base, roof details and applicable requirements must support the change.
The Prosper roof cost guide includes regional planning ranges for standing seam.
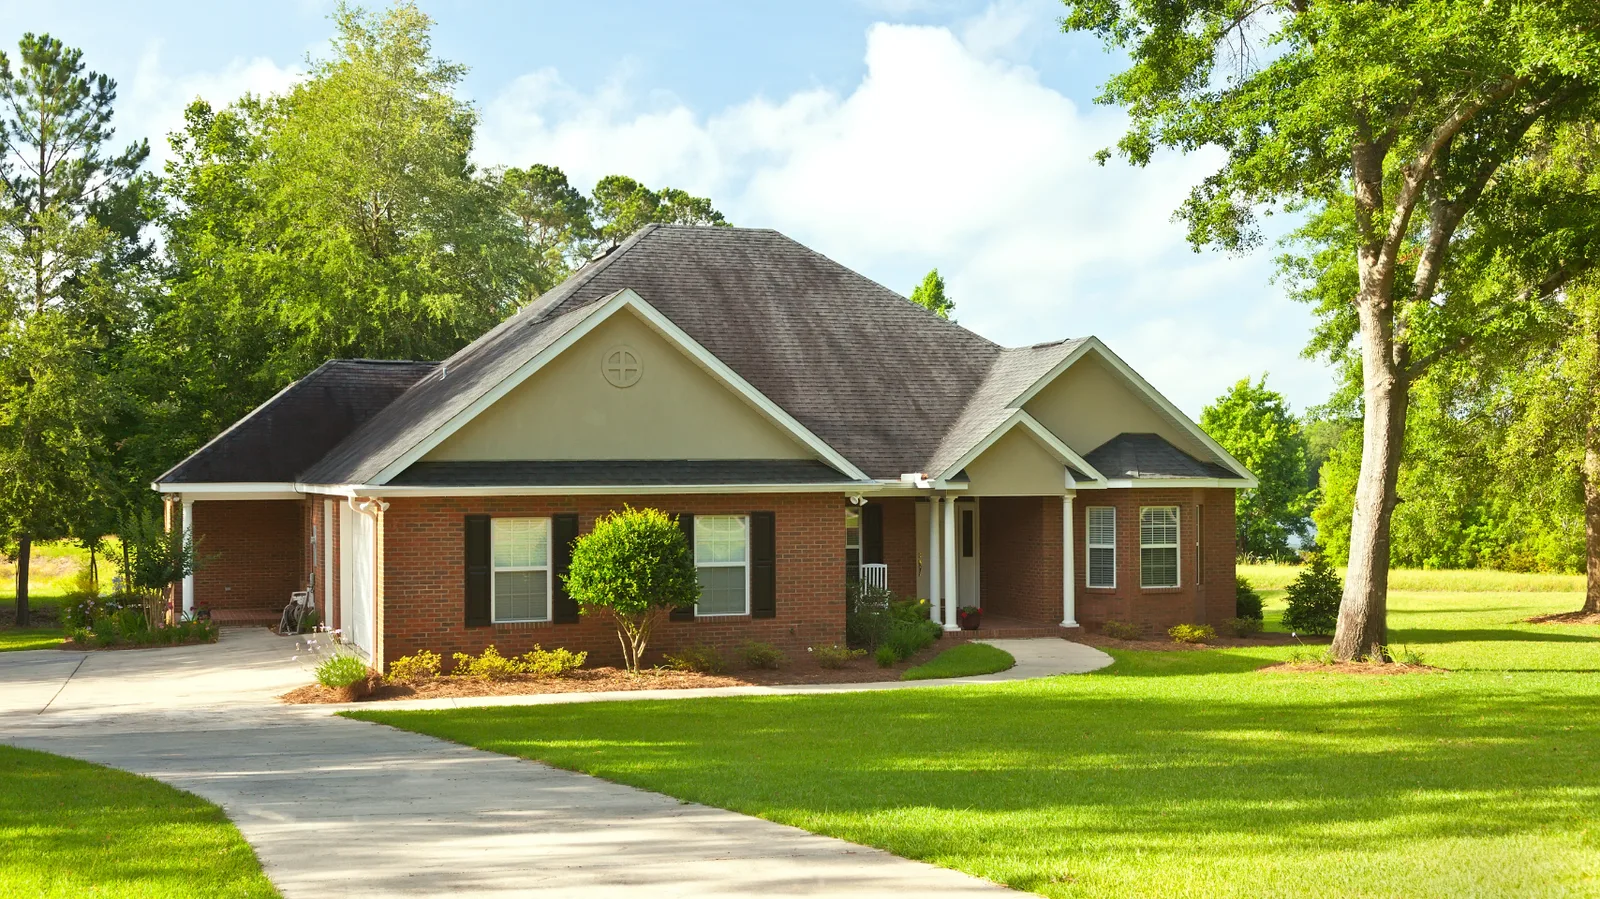
Explore metal with the actual roof in view. Request a free inspection to discuss the panel system and the complete installation.
Call (469) 473-3088